Our Interior Disciplines

Three Disciplines. One Dedicated Team from Start to Finish.

From full apartment transformations to corporate office workspaces and factory-precision modular kitchens.

Residential Interior Design Chennai

01 · Residential Interiors

Homes planned around the rhythm of your family.

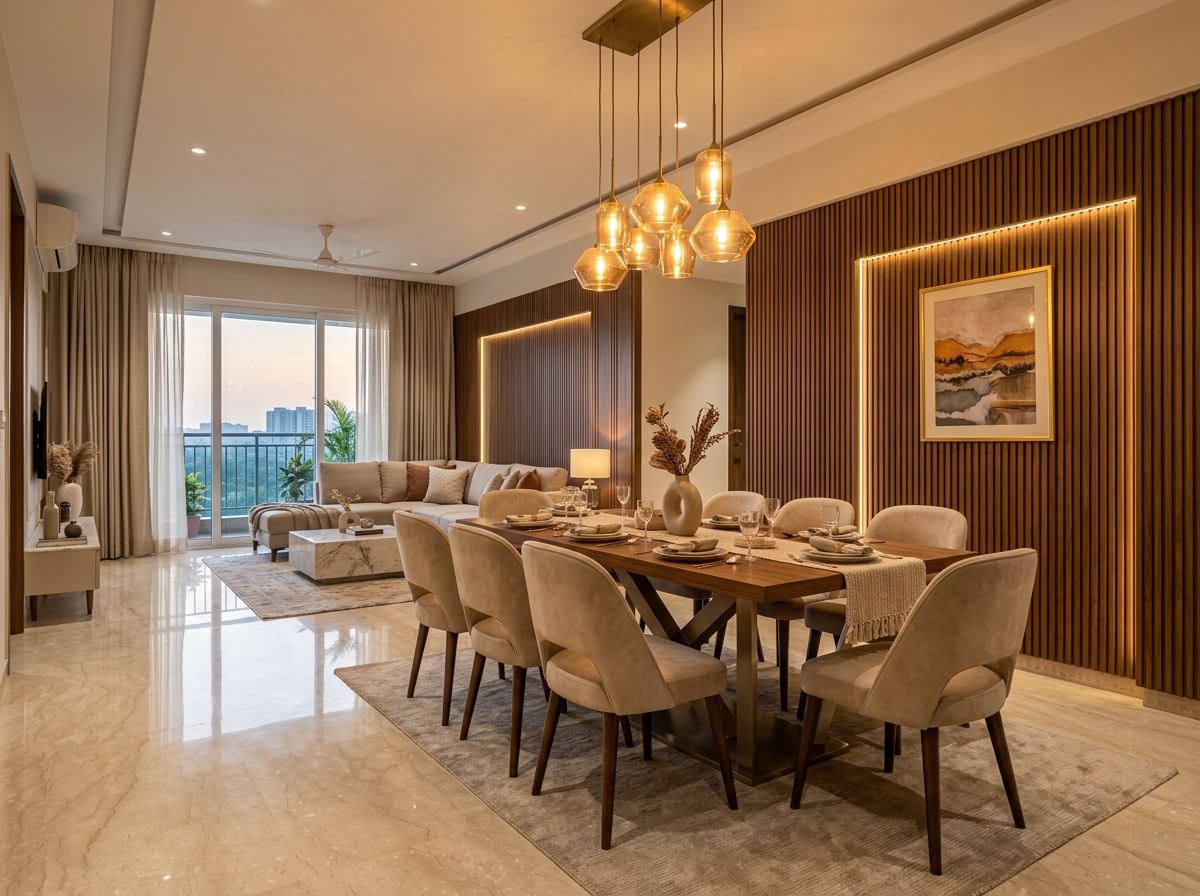
We design full-home living spaces, dining areas, master suites, kid rooms, and pooja spaces where aesthetic elegance meets practical Chennai lifestyle needs. No two households are identical, so every layout is tailored from scratch.

Living & Dining Spatial Flow

Space planning that balances open circulation, natural airflow, dining banquettes, and concealed storage.

False Ceiling & Layered Lighting

Ambient cove lighting, focused task lights, magnetic track rails, and chandelier provisions designed into the ceiling architecture.

Master Suites & Custom Vanities

Acoustic fluted headboard panelling, integrated bedside floating drawers, and illuminated vanity dressing mirrors.
Plan My Home
Commercial Office Fit-outs Chennai

02 · Commercial Interiors

Offices, clinics, and retail spaces engineered for work and impressions.

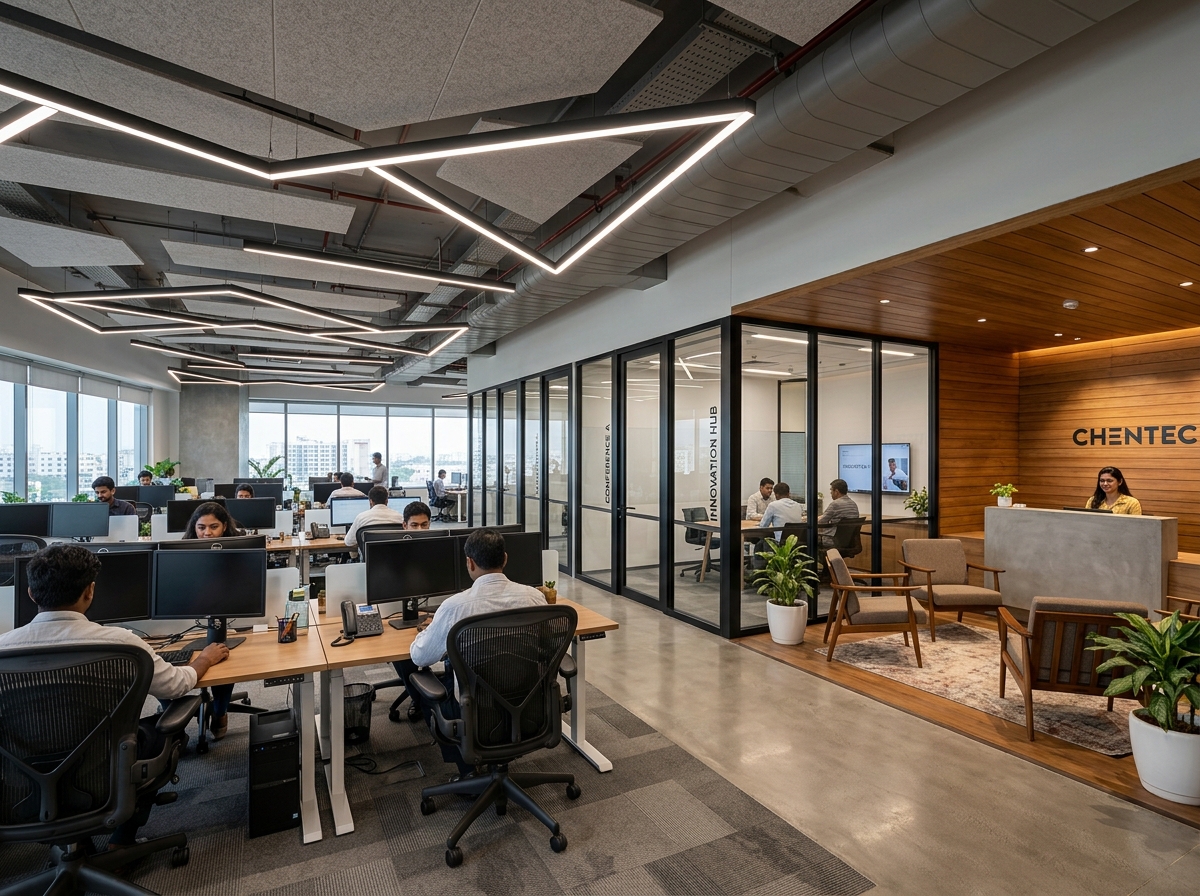
Commercial spaces must balance heavy daily traffic, brand identity, acoustic comfort, and seamless cable routing. We design workspaces that motivate employees and inspire client trust.

Open-Plan Workstation Clusters

Ergonomic desks with privacy screen dividers, cable raceways, and breakout collaboration zones.

Glass Executive Cabins & Boardrooms

Slim profile black aluminium partitions, acoustic ceiling baffles, and video-conferencing smart walls.

Clinic, Salon & Retail Fit-outs

Hygienic anti-microbial surfaces, welcoming reception lounges, and smooth client consultation flow.

Discuss Workspace
Modular Kitchen and Wardrobe Solutions Chennai

03 · Modular Solutions

Kitchens, wardrobes & storage engineered to your exact millimeter.

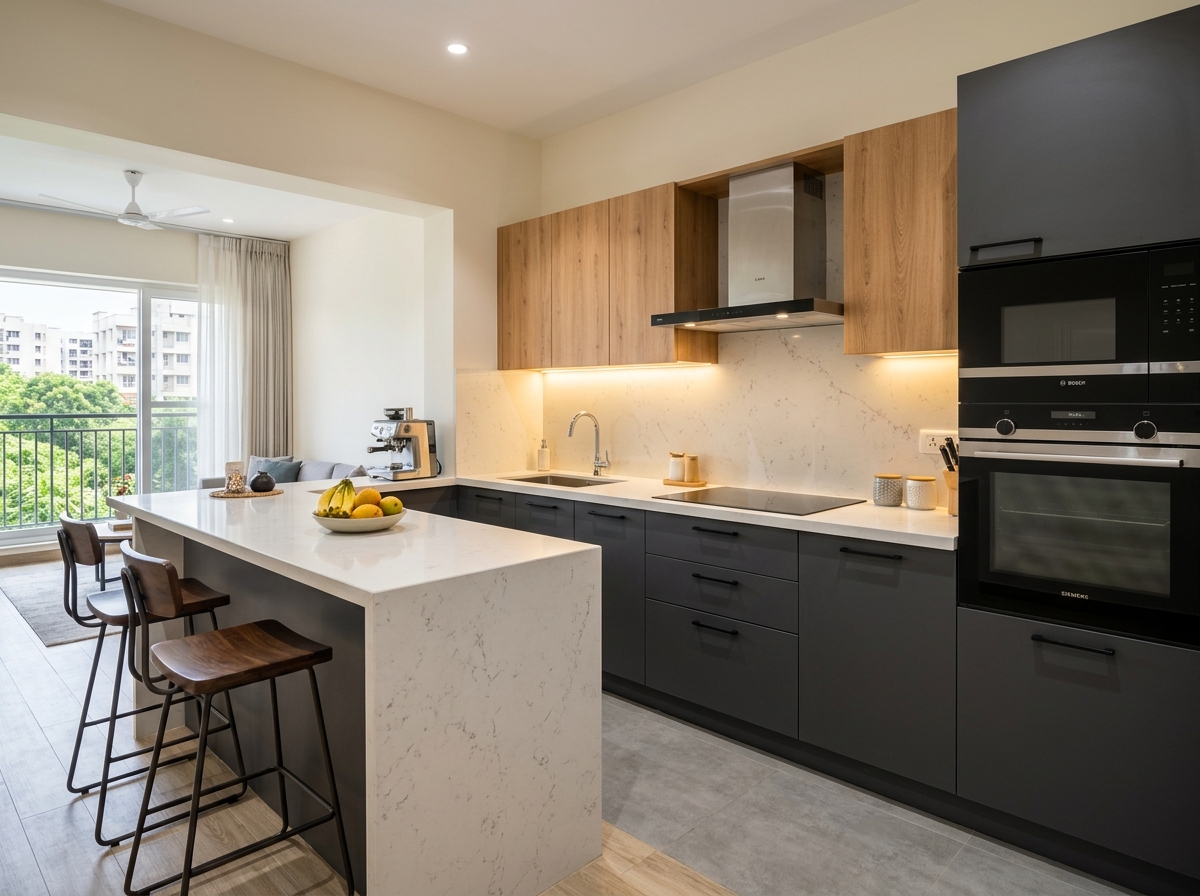
Modular cabinetry manufactured in our precision facility to fit your walls seamlessly. We use boiling waterproof marine ply (BWP IS:710) paired with German soft-close tandem systems for lifelong durability.

Modular Kitchen Configurations

L-shape, Parallel, U-shape, or Island kitchens with cutlery trays, bottle pull-outs, pantry tall units, and quartz tops.

Wardrobe Systems & Walk-ins

Floor-to-ceiling sliding wardrobes with anti-jump tracks, smoked glass doors, and sensor LED wardrobe lighting.

Custom Wall & TV Units

Floating media consoles with concealed cable routing, fluted oak paneling, and open showcase ledges.

Get Modular Quote

Common Questions

Frequently Asked Questions

Everything you need to know about timelines, warranties, and our design process.

How long does a typical interior project take? +

A modular kitchen or single room typically takes 3–4 weeks from final 3D design approval. Full 2BHK/3BHK residential home interiors are delivered within 40–55 working days.

Do you provide 3D design renders before manufacturing starts? +

Yes. Every project begins with a 3D visualization of the room, lighting, and finish textures. You review and approve every detail before wood is cut.

What brands of plywood and hardware do you use? +

We use 100% BWP Marine Grade Plywood (IS:710) and hardware from certified global leaders including Häfele, Hettich, Blum, and Merino laminates.

Do you offer a warranty on interior woodwork? +

Yes! All modular units and hardware come with a comprehensive 10-year warranty against manufacturing defects and termite infestation.

Do you undertake projects across all areas in Chennai? +

Yes, we serve homes and businesses across Greater Chennai including Iyyapanthangal, Porur, Guindy, Anna Nagar, OMR, Velachery, Ambattur, and Poonamallee.

Ready to start your interior journey?

Schedule a free on-site design consultation and receive an itemized proposal.